
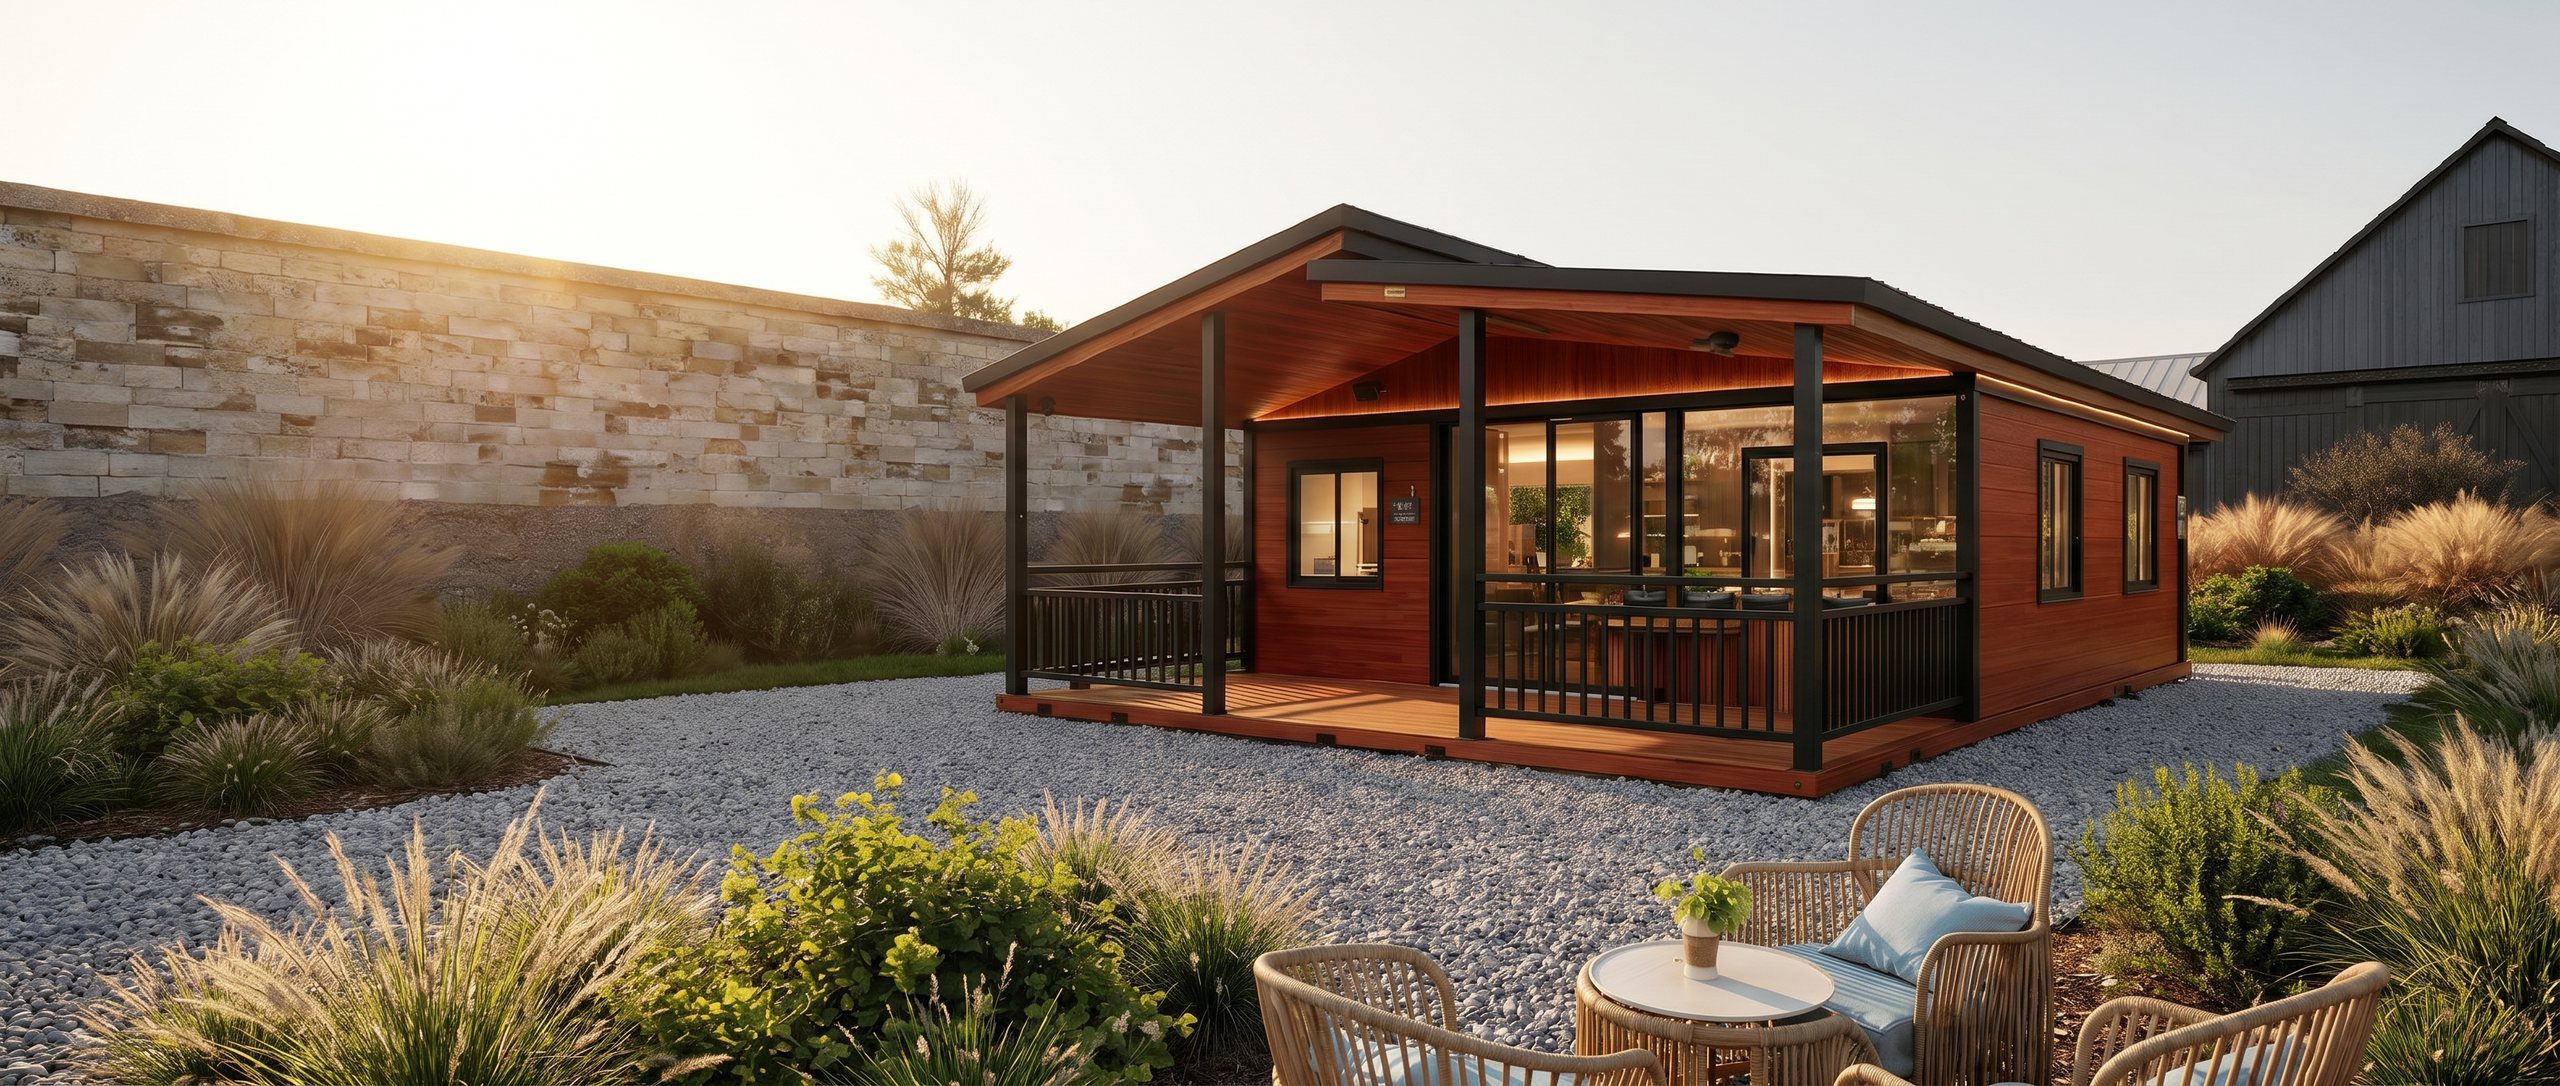
Expandable Tiny Homes
A galvanized-steel home that ships at 7′3″ wide and opens to almost three times that on site. Four sizes, from a 200 sq ft studio to a 790 sq ft family home — finished, wired, plumbed and customized.
Get Your Free EstimateShips folded. Opens on site.
Each unit travels as one container-sized box and unfolds into two side wings once it is set down. 10, 20, 30 and 40 FT models — about 200 to 790 sq ft, on a slab or pylon foundation, customizable from A to Z.
Configure your unit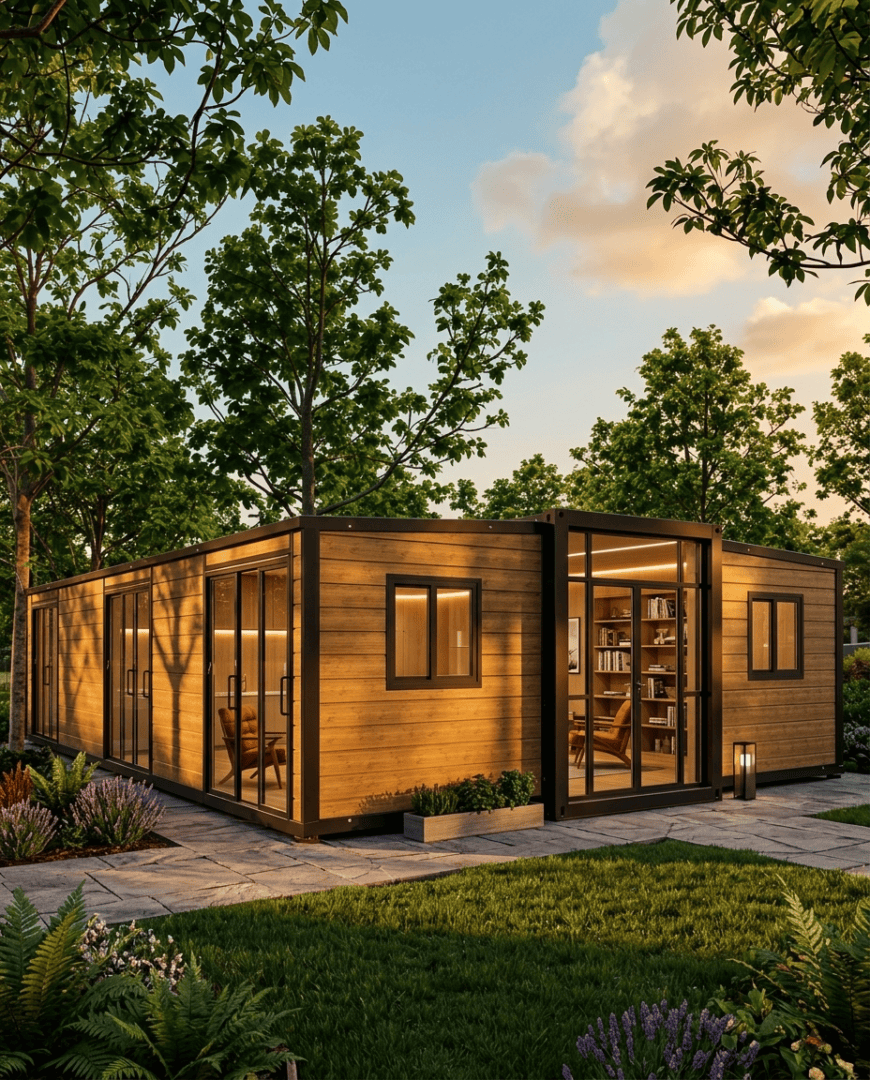
It ships compact. Then it opens.
A double-wing expandable home is a fixed steel core with a folding wing on each side. On the truck it is the width of a shipping container. On site, the two wings swing out — floor, walls and roof together — and the home grows from 7′3″ to about 20′6″ wide.
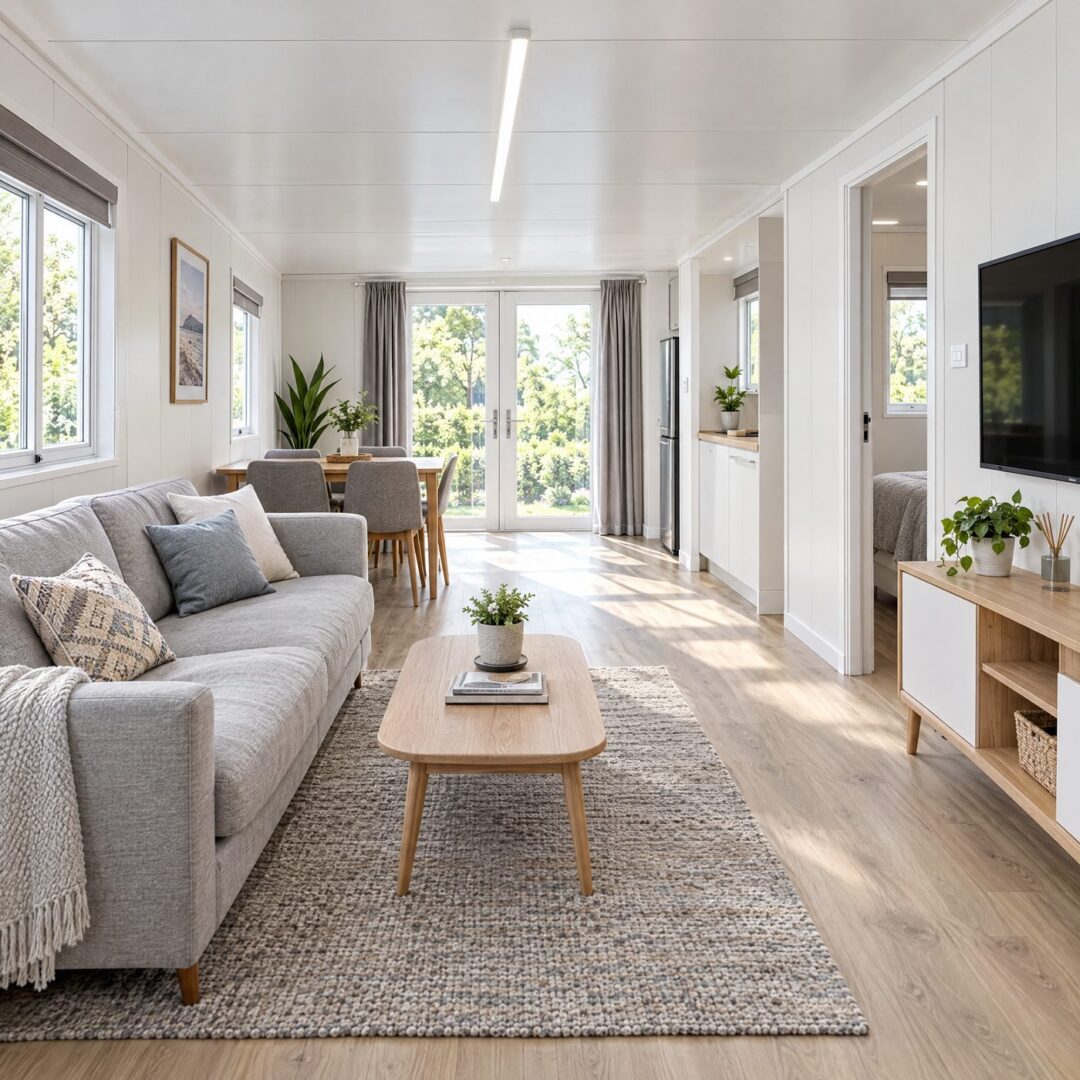
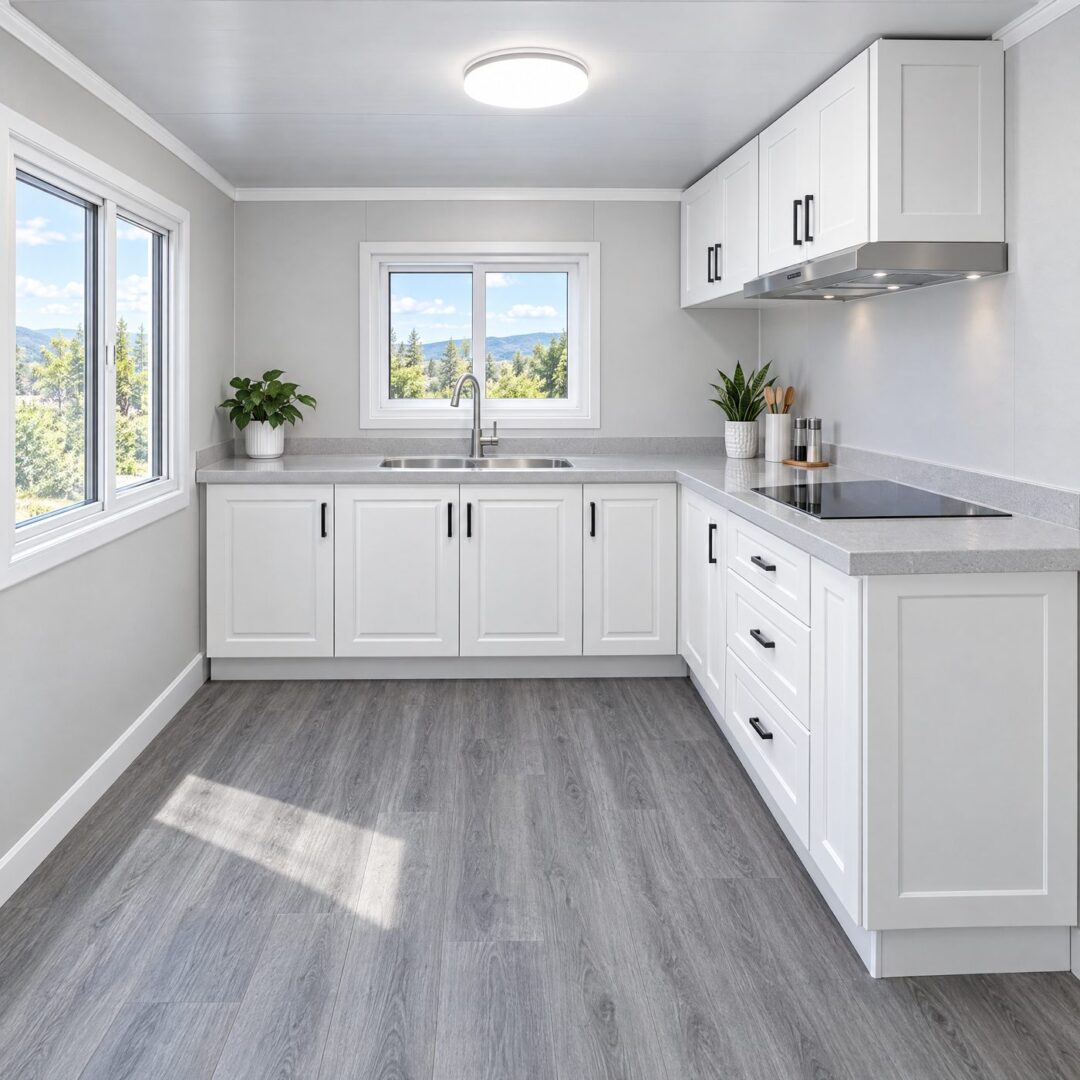
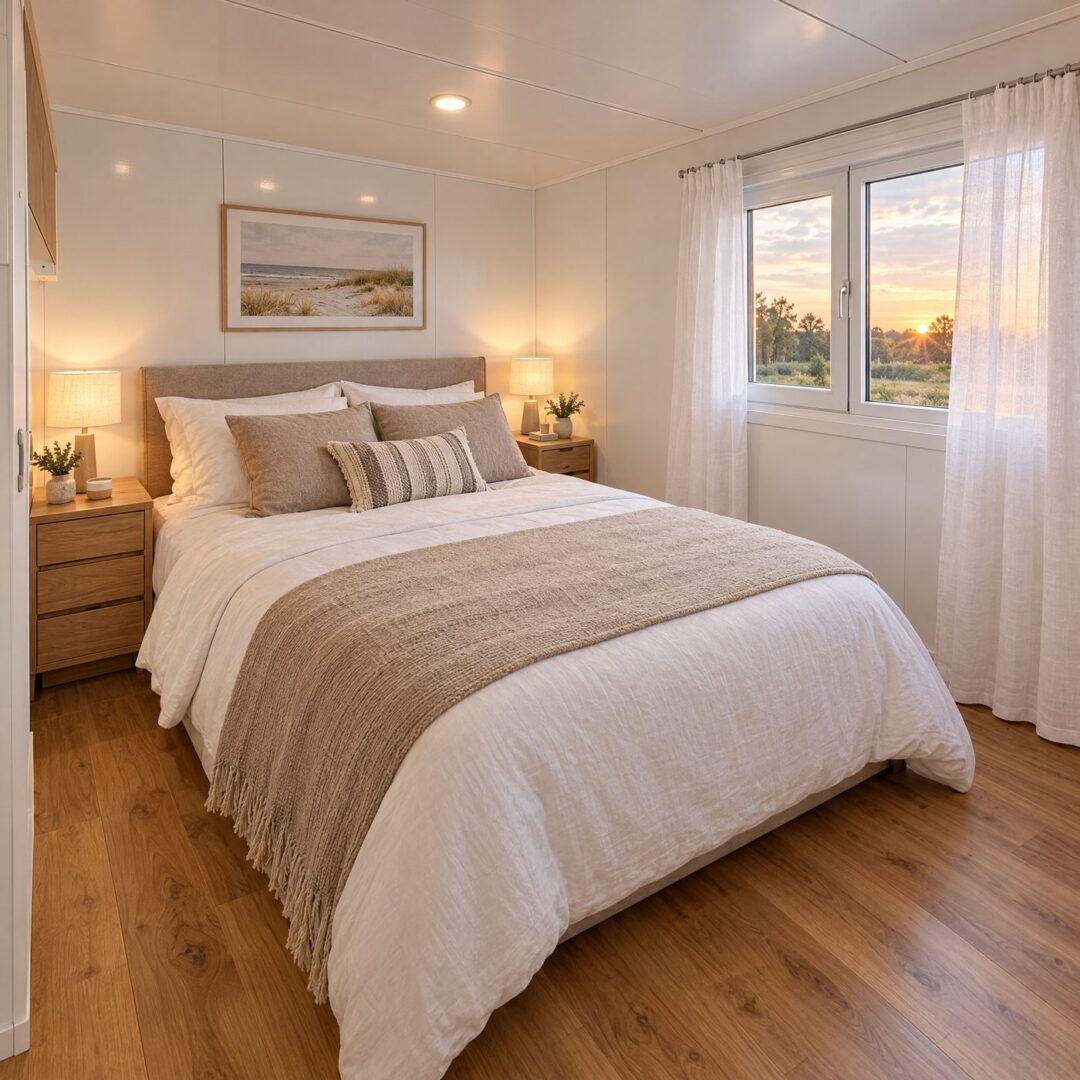
Inside it is a real, finished home: a full kitchen, separate rooms, a complete bathroom and a proper living area. Everything is built and fitted in the factory, so the work on your lot is measured in days, not months.
Pick your footprint.
Four models on the same expanding system, all 8′2″ tall outside. Place one on its own, or set two or more side by side for something larger.
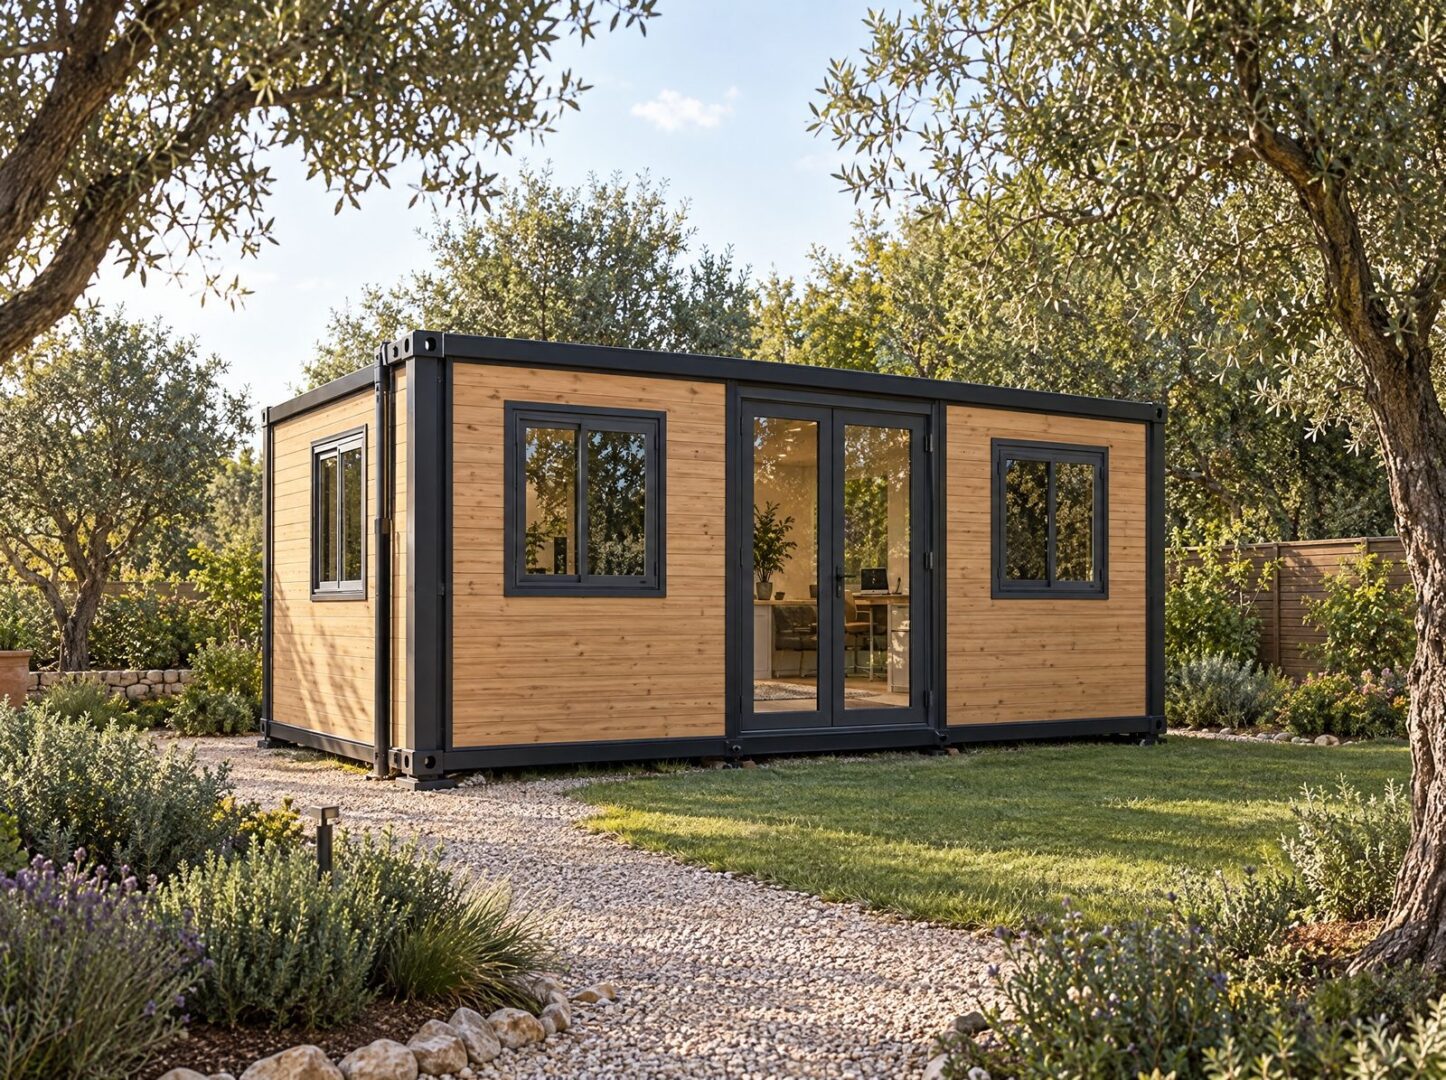
The studio
- Folded
- 9′8″ × 7′3″
- Opened
- 9′8″ × 20′8″
One open room with a bathroom. A backyard office, art or music studio, guest suite, or a compact one-person home.
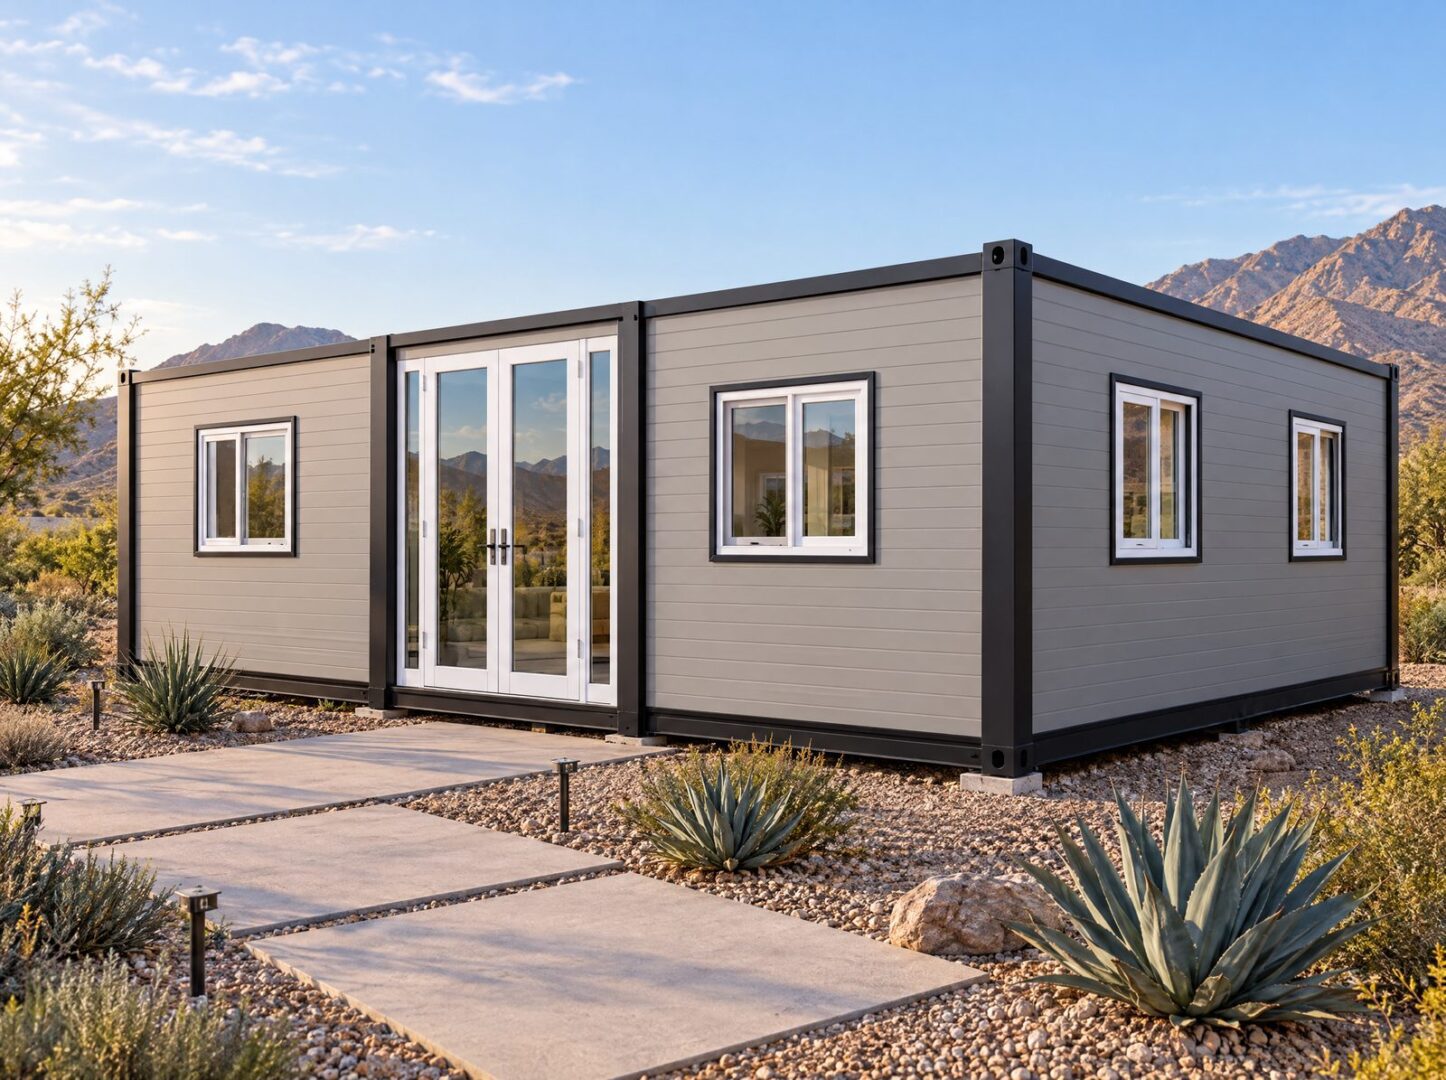
The one-bedroom
- Folded
- 19′4″ × 7′3″
- Opened
- 19′4″ × 20′8″
The most popular size. A separate bedroom, a full kitchen, a living area and a full bathroom — or a two-to-four-person office.
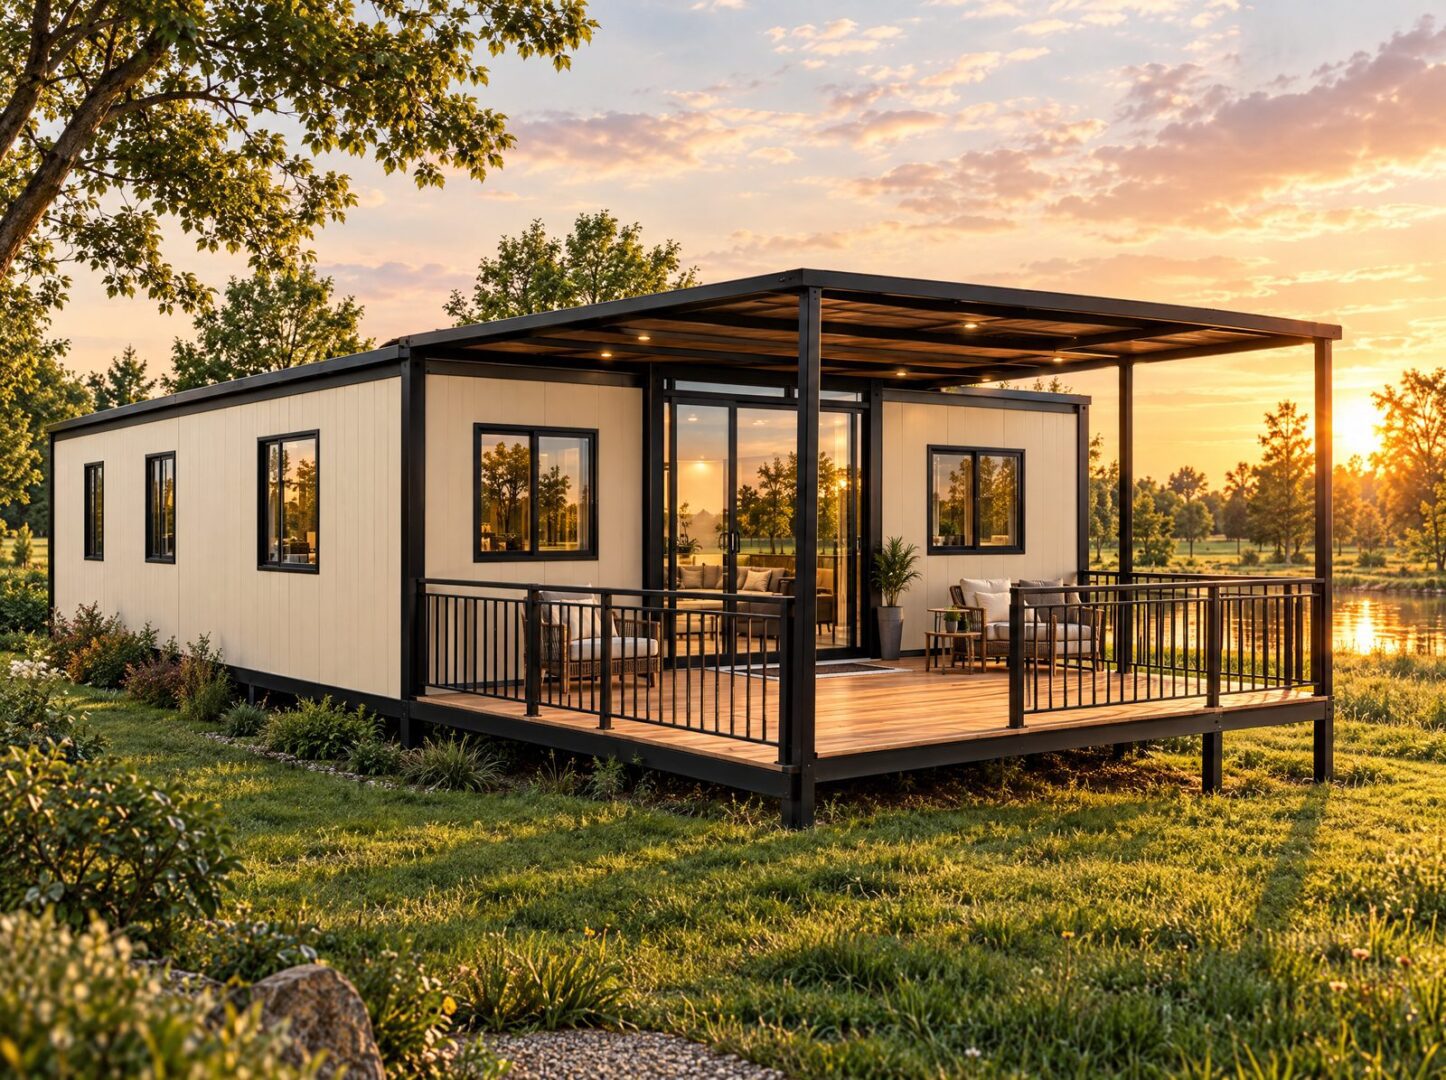
The two-bedroom
- Folded
- 29′6″ × 7′3″
- Opened
- 29′6″ × 20′6″
Two bedrooms either side of an open kitchen and living room, with room for a full bathroom and laundry.
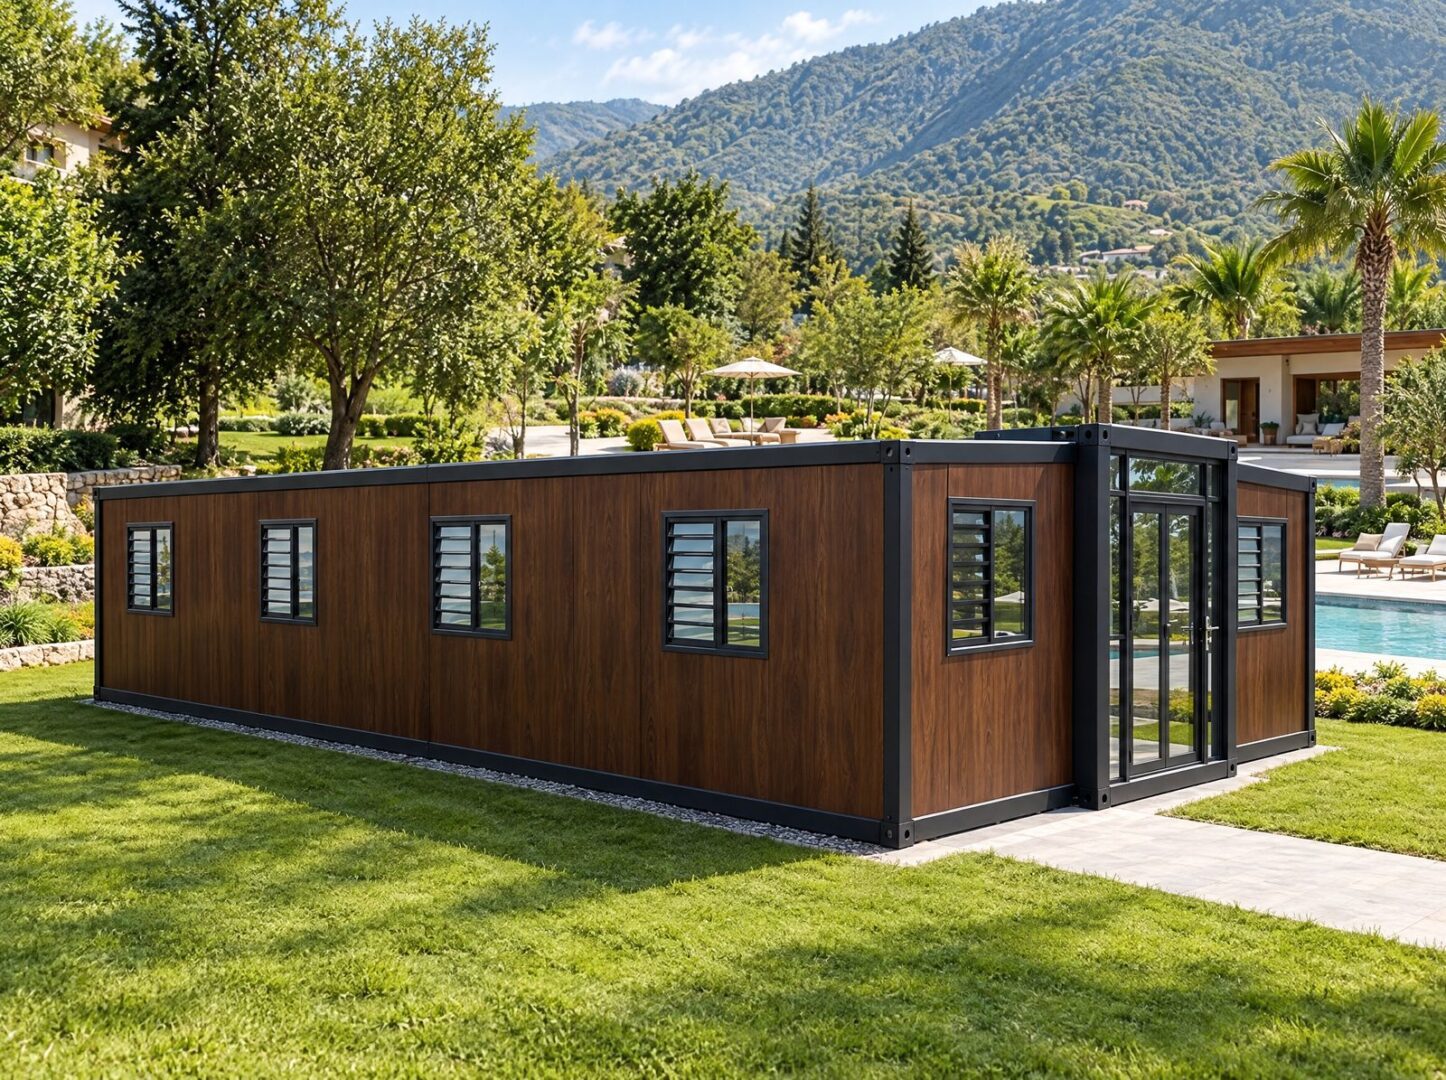
The full home
- Folded
- 38′9″ × 7′3″
- Opened
- 38′9″ × 20′5″
A complete family residence — up to three bedrooms and two bathrooms — or a clinic, classroom or multi-room office.
Delivered, opened, connected.
The foundation goes in
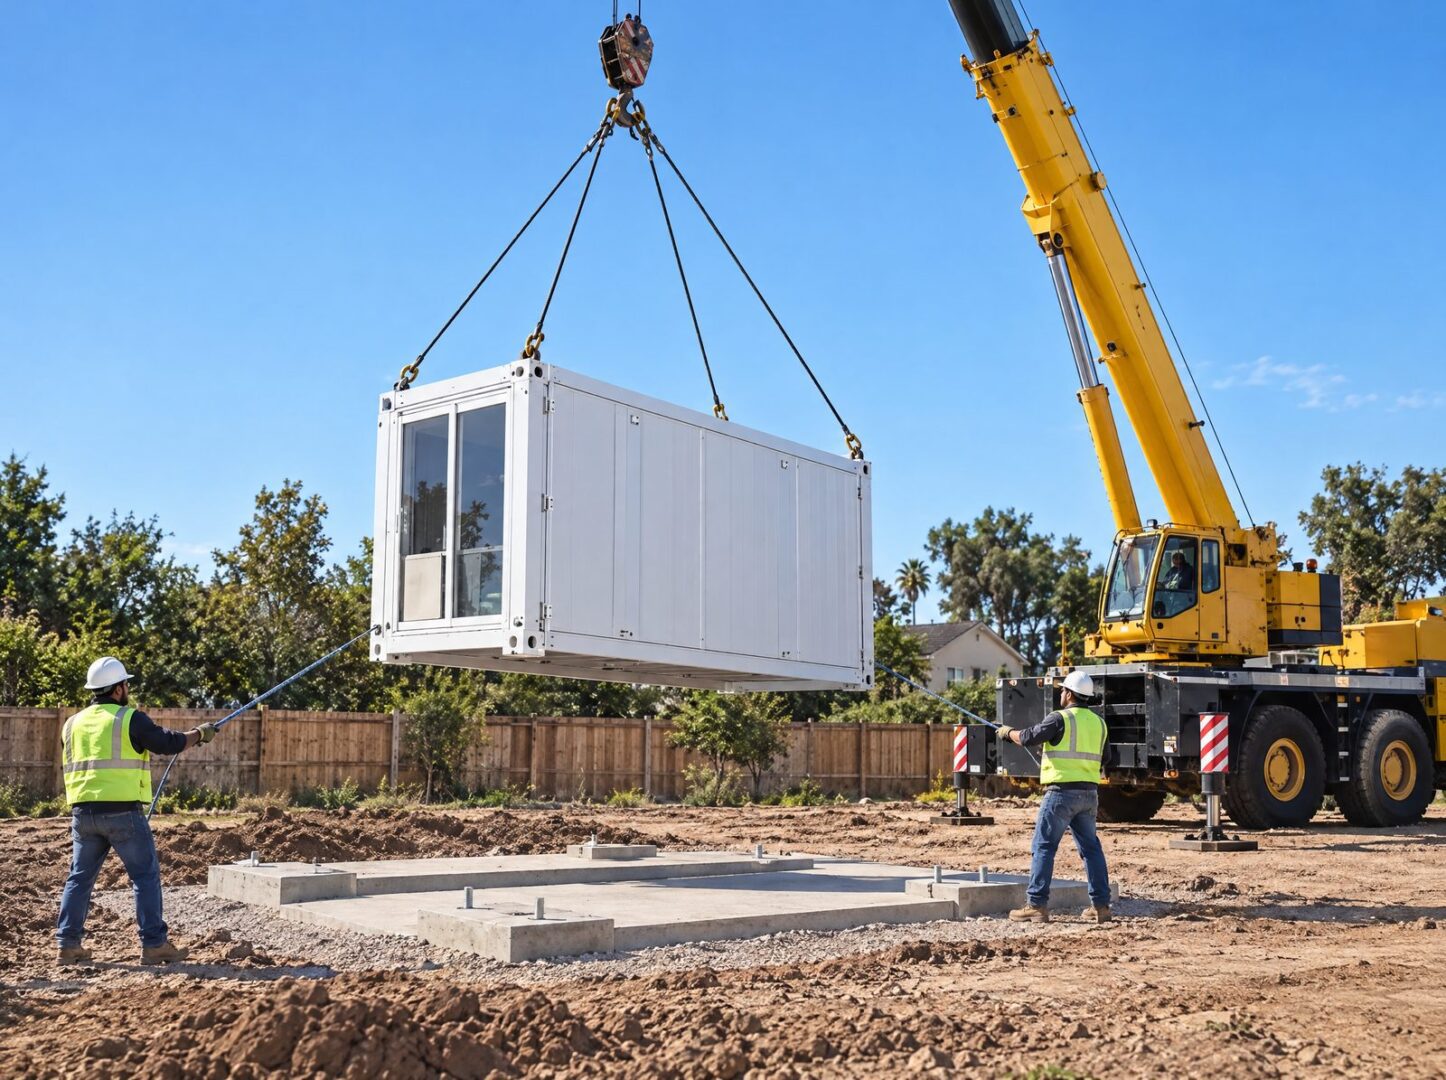
Before the unit arrives, we prepare the base — a poured concrete slab or a set of concrete pylons, depending on your ground and how permanent you want it. It's shallow, quick, and far less invasive than a conventional footing.
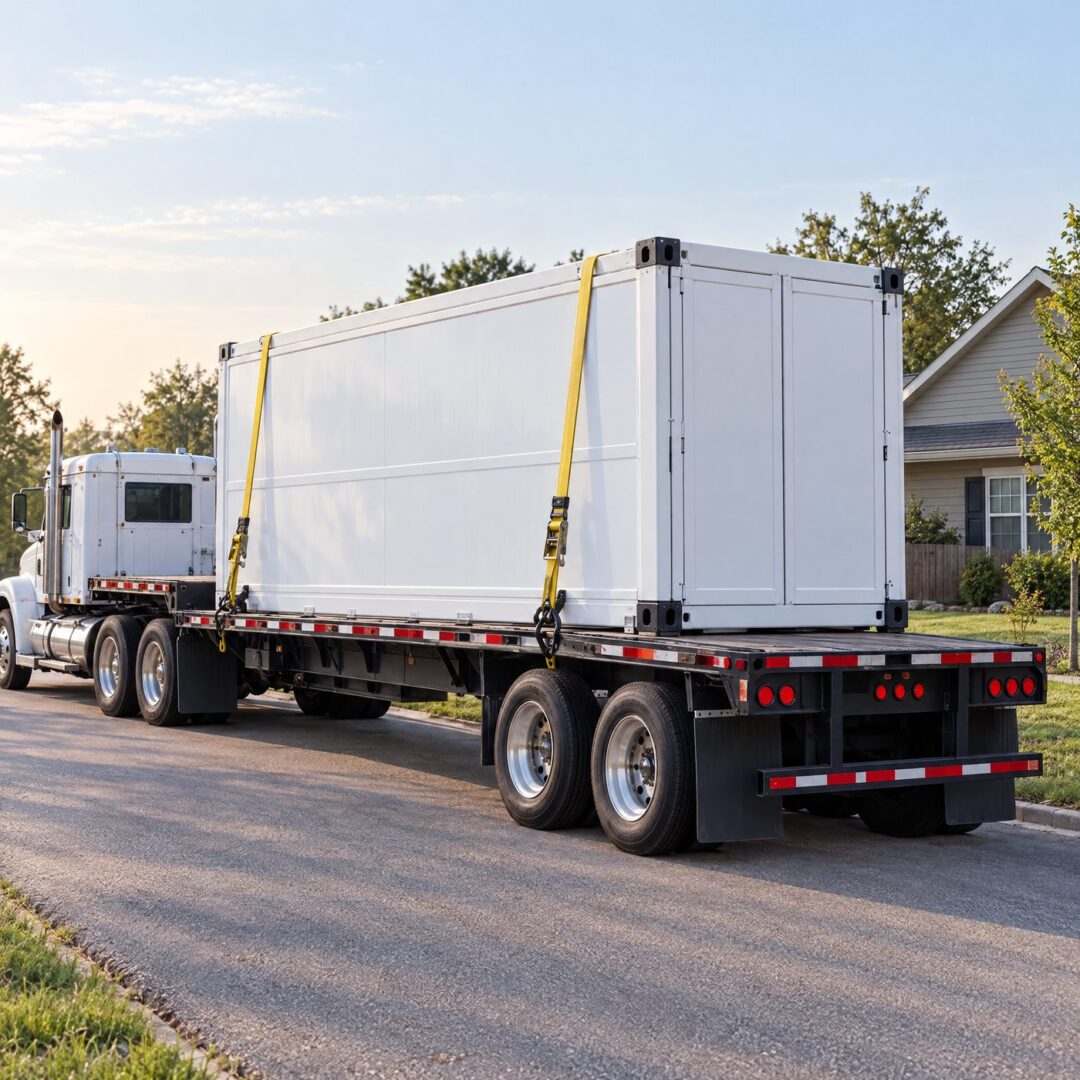
The unit is delivered folded
The home arrives on a truck at container size. A crane hooks into the lifting points built into the frame and sets it onto the foundation in a single lift.
The wings open out
Each side wing is drawn outward, and its floor, walls and roof lock into place against the steel core. Nothing is assembled panel by panel on your lot, and every moving joint is sealed with weather strips and butyl tape.
Hooked up and finished
Water, power and waste are connected, final trim is done, and the unit is handed over ready to use. Off-grid setups with solar and tanks are available where there's nothing to connect to.
- Foundation
- Concrete slab or concrete pylons. No deep footing required.
- Folded width
- 7′3″ (2.2 m) — ships like a standard container.
- Opened width
- About 20′5″–20′8″ (6.2–6.3 m), depending on model.
- Height
- 8′2″ (2.48 m) outside.
- Lifting
- Built-in lifting points for a crane; the wings can be drawn out with a forklift.
What's inside the walls.
The standard build, before any upgrades. Every unit uses the same galvanized-steel frame and insulated panel system.
- Frame
- Galvanized rectangular steel tube throughout. Main beams 100 × 80 × 2.0 mm on the 10 and 20 FT, heavier 140 × 80 × 2.5 mm on the 30 and 40 FT. Cast-iron corner fittings on the 20, 30 and 40 FT.
- Finish
- Electrostatic powder coat, baked on, at least 80 µm thick.
- Walls
- 3″ (75 mm) insulated sandwich panels: a flame-retardant EPS core between 0.3 mm color-steel skins, smooth inside and out.
- Roof
- 2″ (50 mm) insulated sandwich panels, sealed with structural adhesive, butyl tape and a waterproof coating, draining to built-in gutters.
- Ceiling
- 2″ insulated ceiling board, strip ceiling or 16 mm metal carved panel.
- Floor
- 18 mm magnesium-oxide or cement-fiber board in the core, 20 mm bamboo or wood composite in the wings, finished in vinyl sheet or 3 mm SPC plank.
- Doors
- Main entry at least 6′2″ × 7′4″. Interior and bathroom doors from 2′6″ wide, with a glass wet-room door where there's a shower. Size and count are up to you.
- Windows
- Standard 3′ × 3′ (935 mm square). Size, style and count are up to you.
- Bathroom
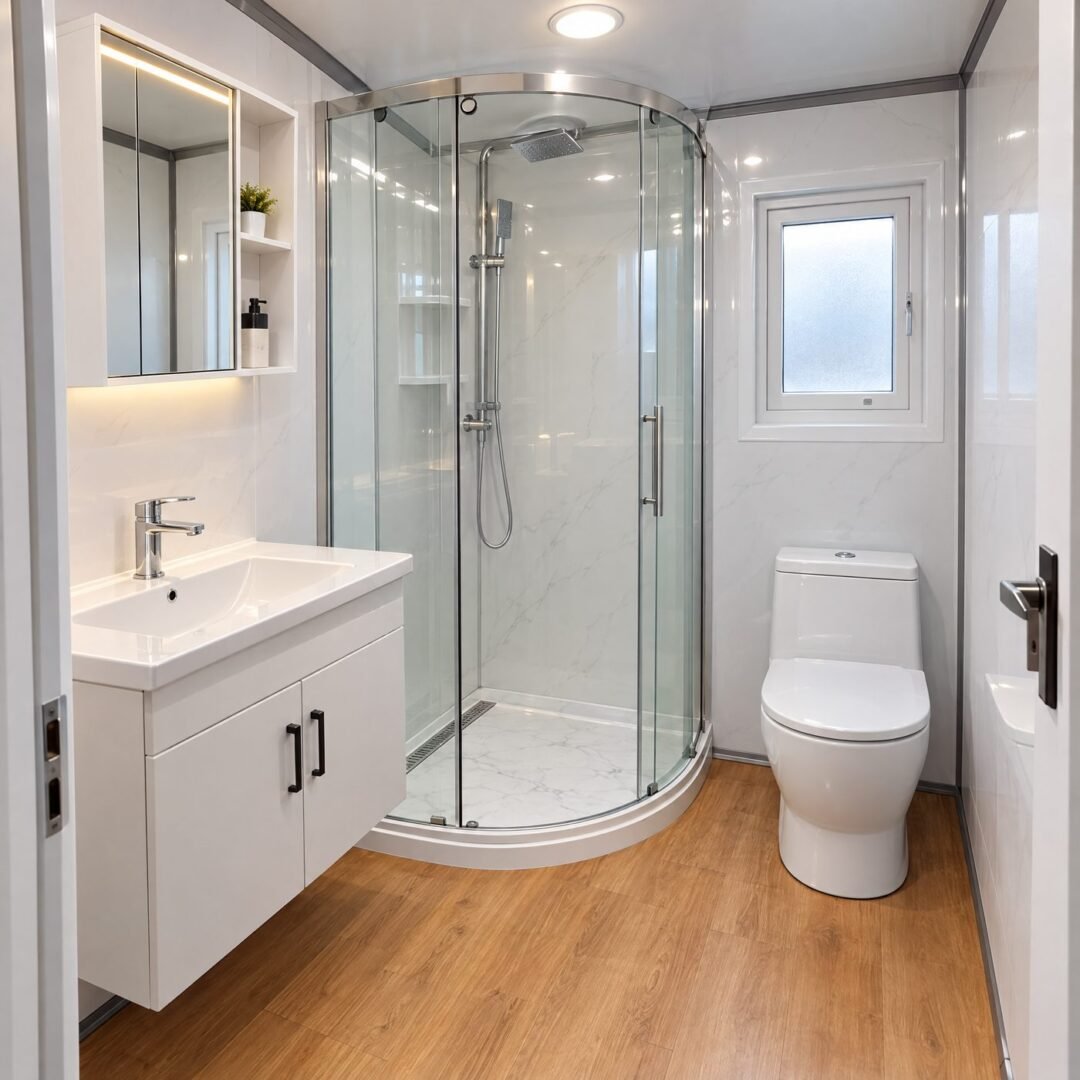
- Marble shower tray with floor drain, waterproof UV-board walls, toilet, shower, sink, mirror cabinet, and all supply and drain fittings.
- Electrical
- Built to US standards: 120/240 V service, a breaker panel (surface or flush), US outlets and switches, copper wiring, and LED ceiling lights — laid out to your plan.
Rated, not just finished.
The manufacturer's tested figures for the standard build.
Customizable from A to Z.
These aren't fixed catalog units. Almost everything about them — inside and out — gets decided by you before it ships.
Exterior cladding
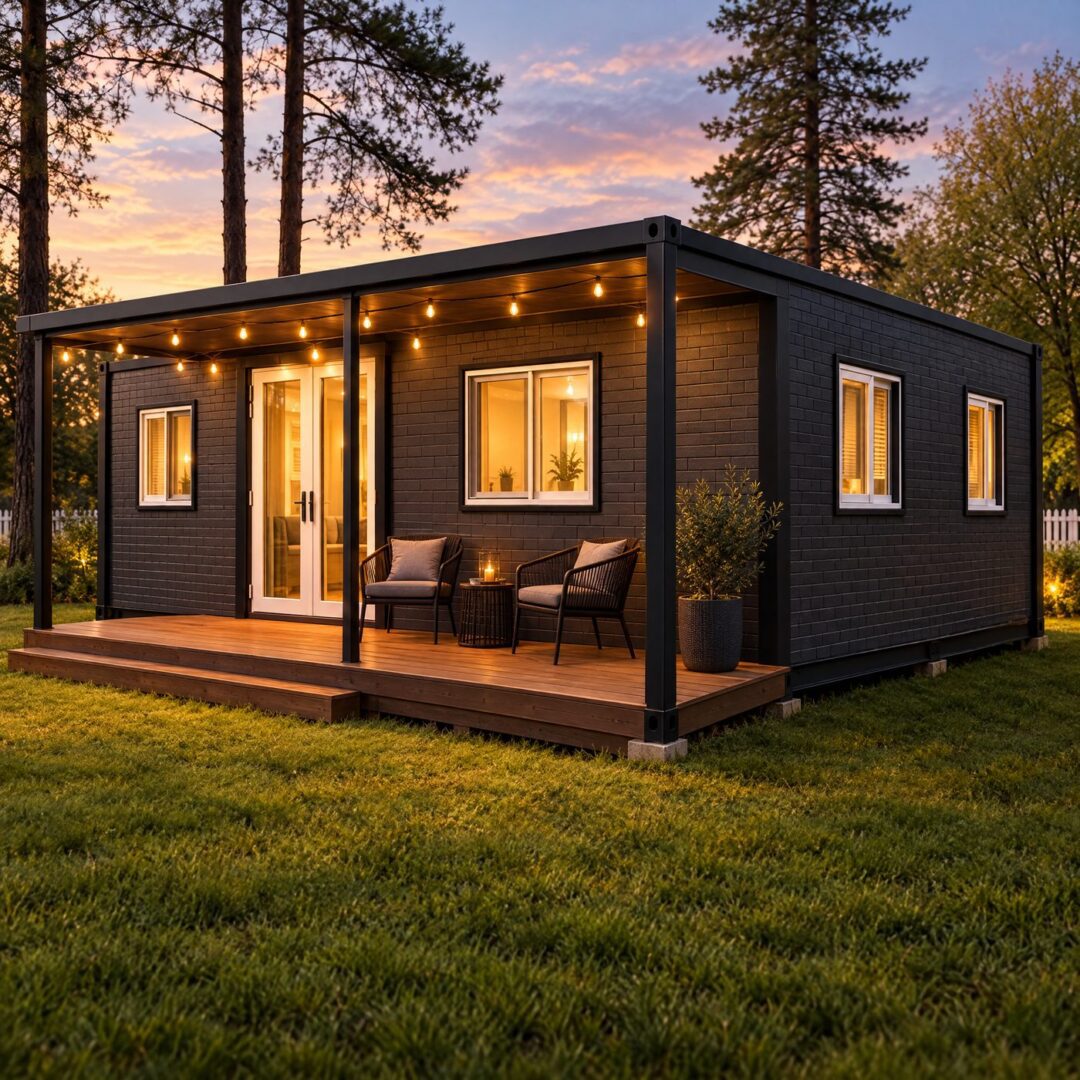
Smooth color-steel in any color, or metal carved board with a brick, stone or wood-grain face. Two-tone and accent panels too.
Entry doors
Single or double swing, sliding, security steel, zinc-magnesium alloy, or thermal-break aluminum — with or without a grille.
Windows
Thermal-break aluminum casement (in- or out-opening), awning, double-opening or sliding; aluminum sliders; or vinyl casement and sliders. Any size, any count.
Interior layout
Open studio, one, two or three bedrooms, or a partitioned office. Interior doors in a range of styles, including glass.
Kitchen & bathroom
From a kitchenette to a full L-shaped kitchen with cabinets, counters, sink and appliances. Shower, vanity and fixtures chosen to match.
Floors, walls & ceilings
SPC plank or vinyl sheet in wood and stone tones, metal carved wall and ceiling panels, strip ceilings, and lighting to your plan.
Outlets & switches
Single, double or triple outlets wherever you need them, with USB options and switch styles to suit.
Systems & tech
Mini-split HVAC, water heater, smart lighting and locks, solar and battery, and off-grid water and waste options.
Decks & porches
Add a covered porch, a wraparound deck, a pergola or steps, so the unit feels finished from the outside too.
One unit, a lot of jobs.
Folded, opened, finished.
Get Your Free Estimate
Let us know which size you are looking at, whether it is a home or an office, and where it is going.
Prefer to talk? Call (213) 568-1087 or email sales@struxa.construction.