
ADA-Compliant ADUs: Building a Backyard Home for Aging in Place

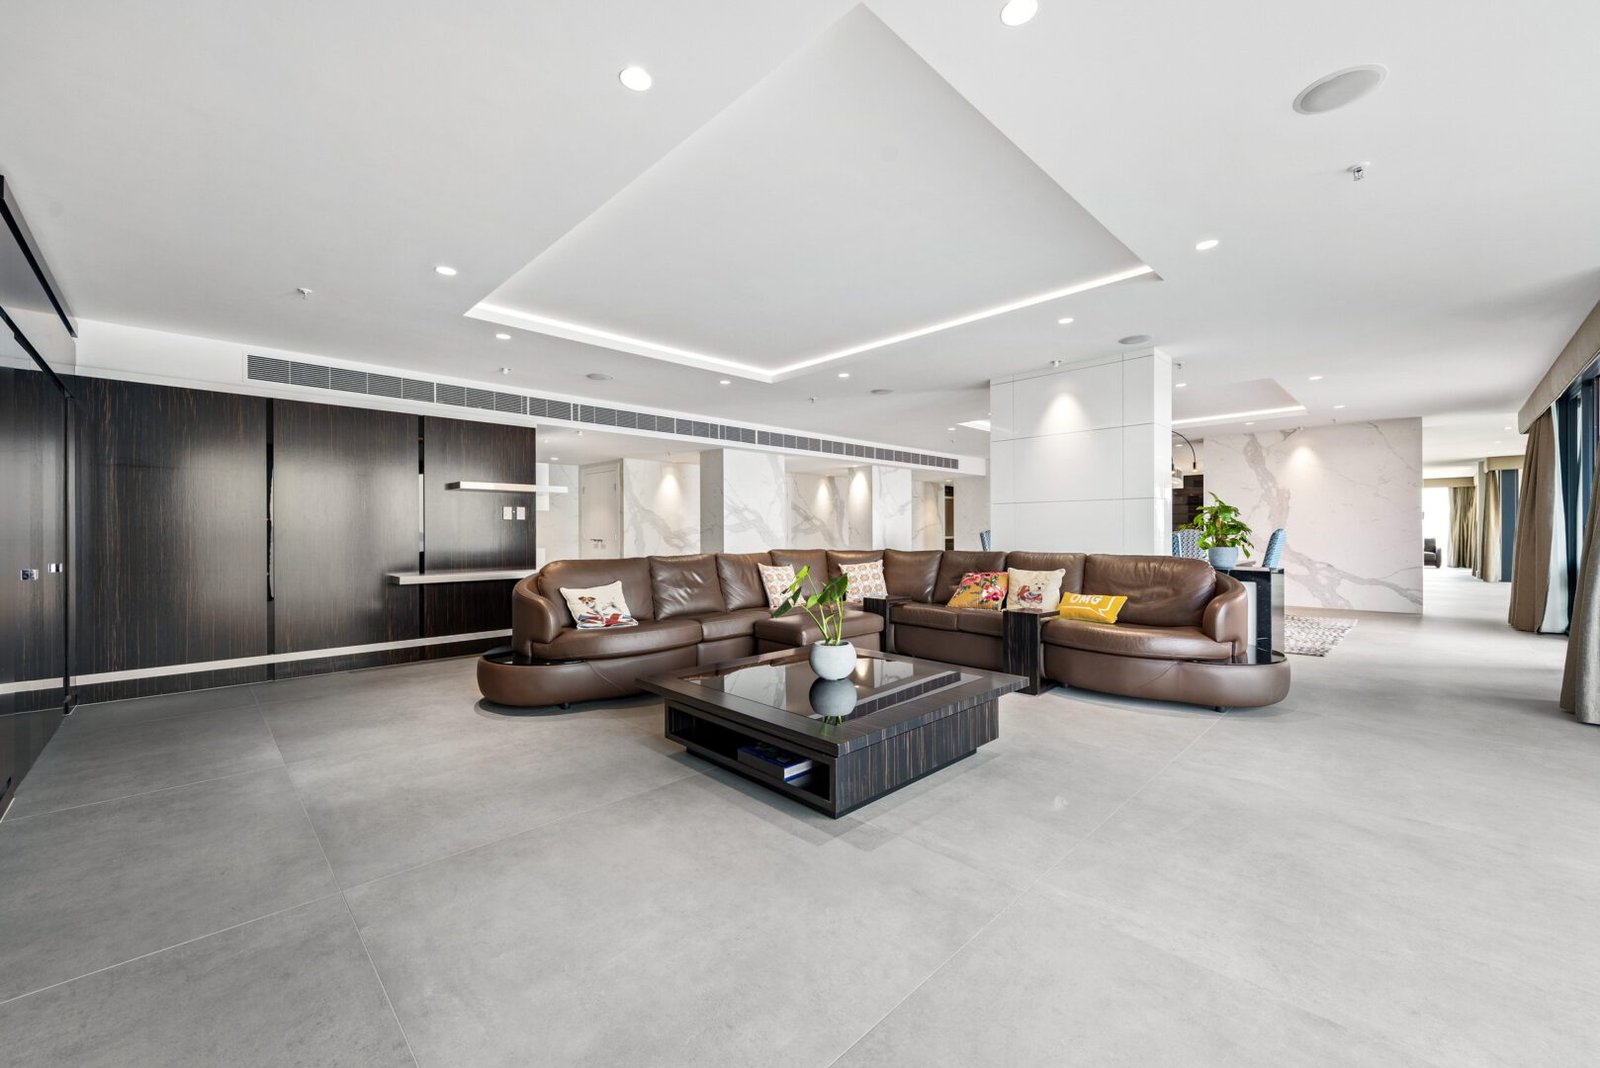
More California families are choosing to keep aging parents close, in a home of their own, just steps away. An ADA-compliant ADU makes that possible: a private, independent backyard home designed so it stays safe and comfortable as needs change. Here is what accessible ADU design includes, and why planning for it from day one matters.
Why an accessible ADU makes sense
- Independence with support nearby. Your parent keeps their own front door, kitchen and routine, and you are a short walk away.
- An alternative to assisted living. For many families, an ADU costs less over time than years of monthly care fees.
- Built for every stage. Accessible design works for wheelchairs, walkers, recovery after surgery, or simply less steady knees.
- Lasting value. An accessible home appeals to future renters and buyers too.
A quick note on “ADA compliant”
The Americans with Disabilities Act sets accessibility standards for public buildings. Private homes are not legally required to meet them, but the ADA standards are the gold standard for accessible design. An ADA-compliant ADU follows those standards so it works for people of all abilities.
8 features of an ADA-compliant ADU
1. Zero-step entry
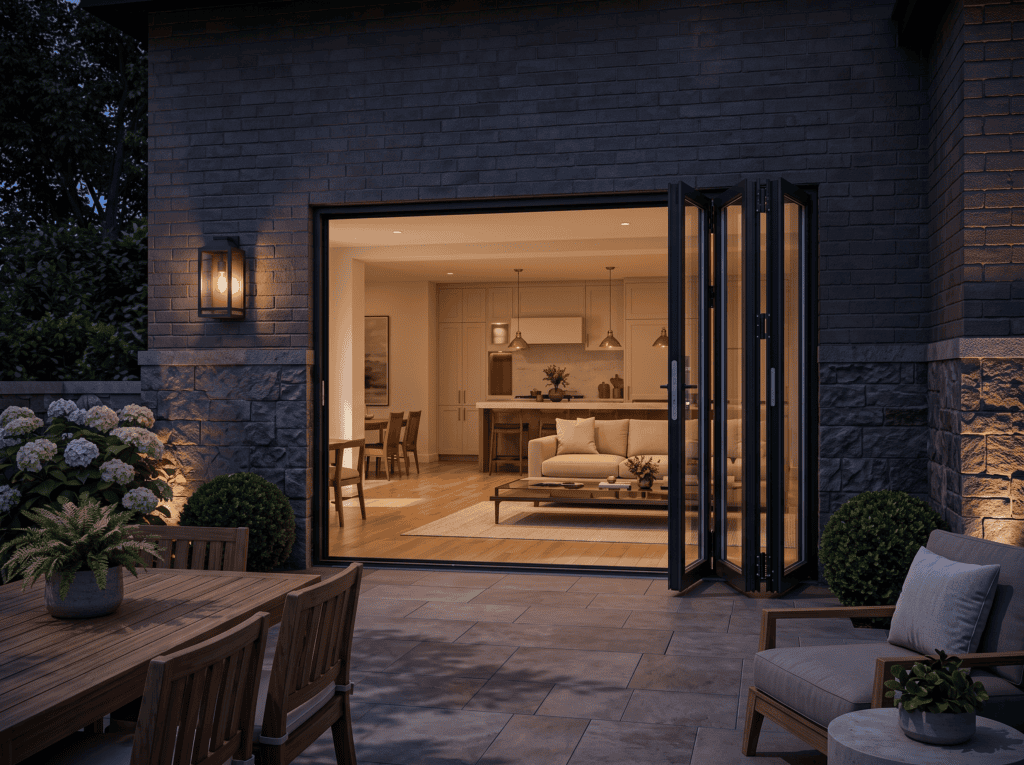
No stairs, no threshold to trip on. A level or gently ramped path leads from the main house to the ADU door.
2. Wide doorways and halls
Doorways with at least 32 inches of clear width and wide hallways let a wheelchair or walker pass easily.
3. Turning space
A 5-foot clear circle in key rooms, especially the bathroom and kitchen, lets a wheelchair turn around.
4. Roll-in shower
A curbless shower with a fold-down bench, a handheld shower head and a slip-resistant floor.
5. Grab bars and blocking
Grab bars by the toilet and shower, with solid backing built into the walls so more can be added later.
6. Reachable kitchen
Lower counter sections, pull-out shelves, side-opening ovens and space under the sink for seated use.
7. Easy controls
Lever door handles, rocker light switches, and outlets and switches set at reachable heights.
8. Good light and safe floors
Large windows, bright even lighting and smooth, slip-resistant flooring with no level changes.
Why accessibility should be planned from day one
Adding accessibility later means tearing out bathrooms and widening doorways. Building it in from the start costs far less and looks better, because the design is accessible by nature rather than adapted. With SIPs construction, door openings, wall blocking and layouts are planned into the panels before they are made. Learn more in What Are SIPs Panels?
Struxa’s Universal Package
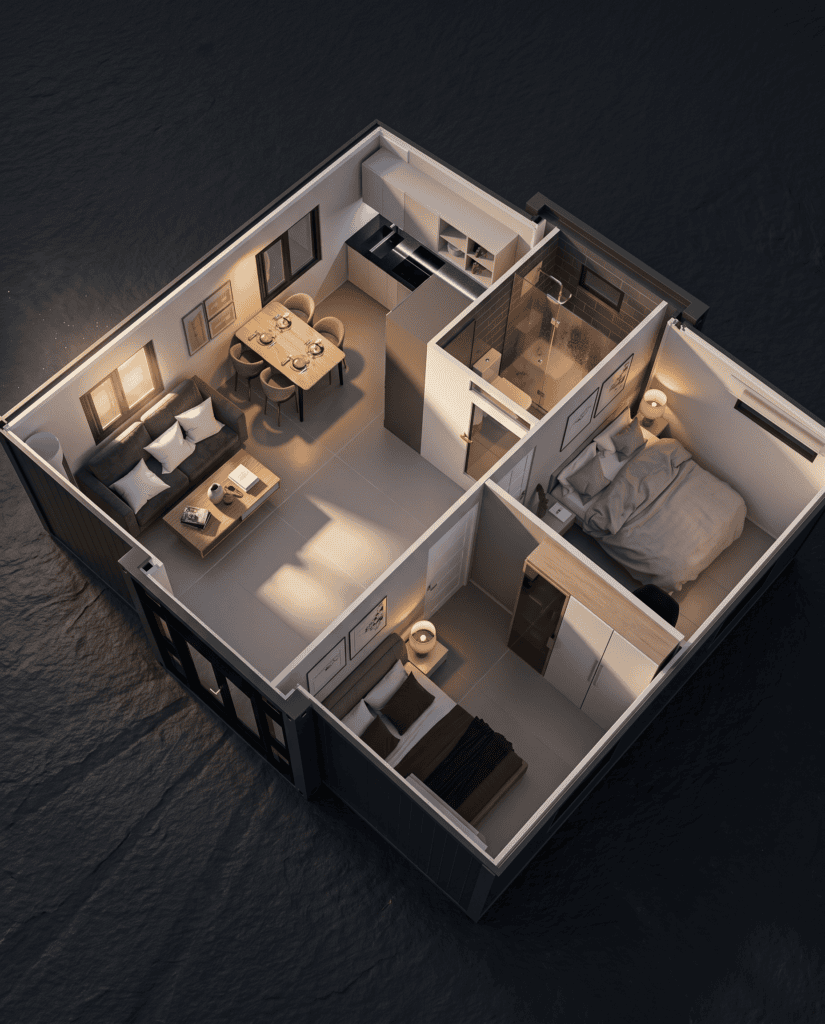
Our Universal Package (ADA Compliant) is thoughtfully engineered for seamless accessibility and comfort. Like every Struxa home, it is fully turnkey: we handle design, permits, site prep, installation and utility hookups, and most families move in within 1 to 3 months. That speed matters when a parent’s needs are changing now, not next year. See How Long Does It Take to Build an ADU?
Frequently asked questions
Can my parent live in the ADU while I live in the main house? Yes. That is one of the most common reasons California families build ADUs.
Does an accessible ADU cost more? A little, mainly for the bathroom and kitchen features. Planned from the start, the difference is modest. See How Much Does a Prefab ADU Cost in California?
Can an accessible ADU still look modern and stylish? Absolutely. Good accessible design is invisible: wide spaces, clean lines and lots of light are simply good design.
What size should an accessible ADU be? Accessible layouts need a bit more space for turning circles and wider halls. Many families choose between 500 and 750 sq ft, which also stays under the impact fee limit in California.
Bring your family closer
Let’s design a home where your loved one can live independently, safely and comfortably for years to come. Learn the basics in our complete guide to prefab ADUs in California.